Available Crown residence (Sample)
Residence 36A
A half-floor home near the top of the tower. On floor 34 it opens to a planted terrace.
$4,575,000
- 3 beds
- 3.5 baths
- 1,890 sq ft
- 780 sq ft balcony
- Floor 36, headland side
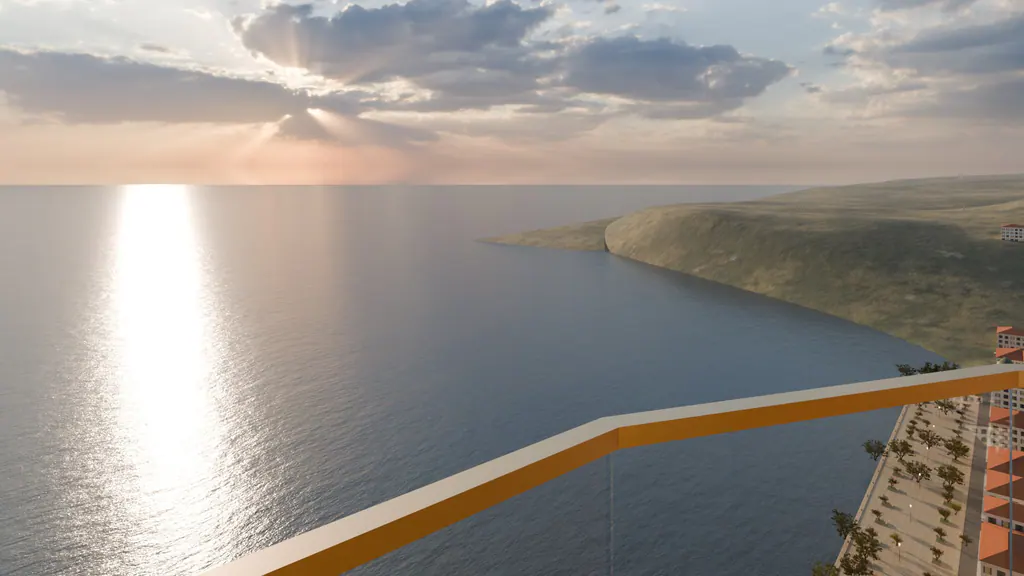
About this home
Crown floors: Where the tower steps back. Terraces, trees and the widest view.
Headland side: The north half of the tower. It looks to Windlass Head, with the sunset over open sea.
The facts (Sample)
- Floor
- Floor 36
- Height band
- Crown floors, 31 to 38
- Place on the floor
- North half
- Side
- Headland side
- Plan
- Crown residence
- Bedrooms
- 3
- Baths
- 3.5
- Inside
- 1,890 sq ft
- Balcony
- 780 sq ft
- Price
- $4,575,000
- Status
- Available
Where it sits on the floor

Floors 35 and 36
Two homes on each floor, near the top of the tower.
Residence 36A is marked on the plan.
The rooms
))
Home A, floors 35 and 36
Three bedrooms and one living and dining room, with a balcony on three sides.
- Private elevator hall
- Living and dining room
- Kitchen
- Main bedroom with bath
- Two bedrooms with baths
- Powder room
- Laundry
- Balcony or terrace on three sides
Inside a home of this plan
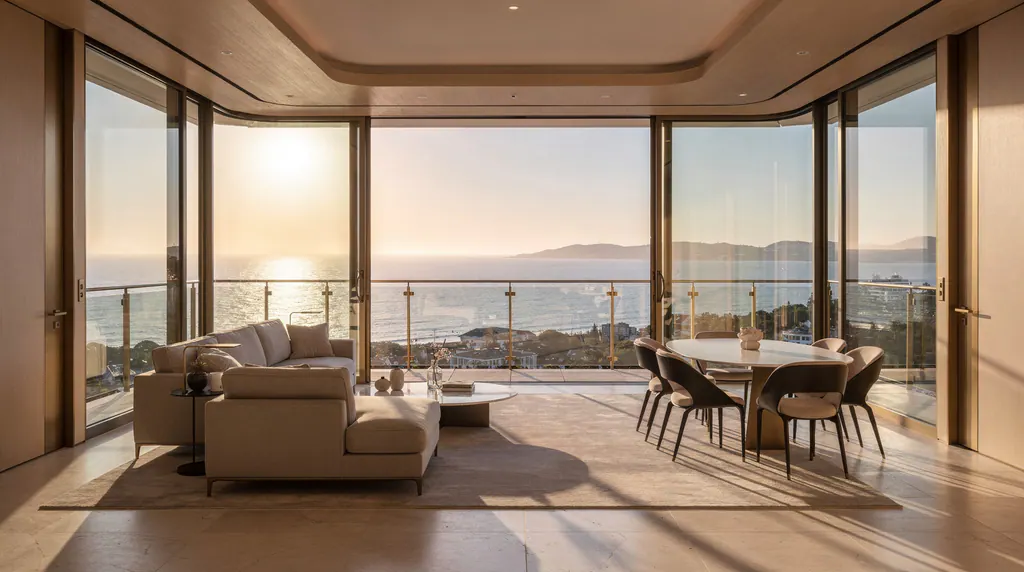 Concept image
Inside: Living and dining room. The view in the windows is a likely one. It is not the view from any one floor. 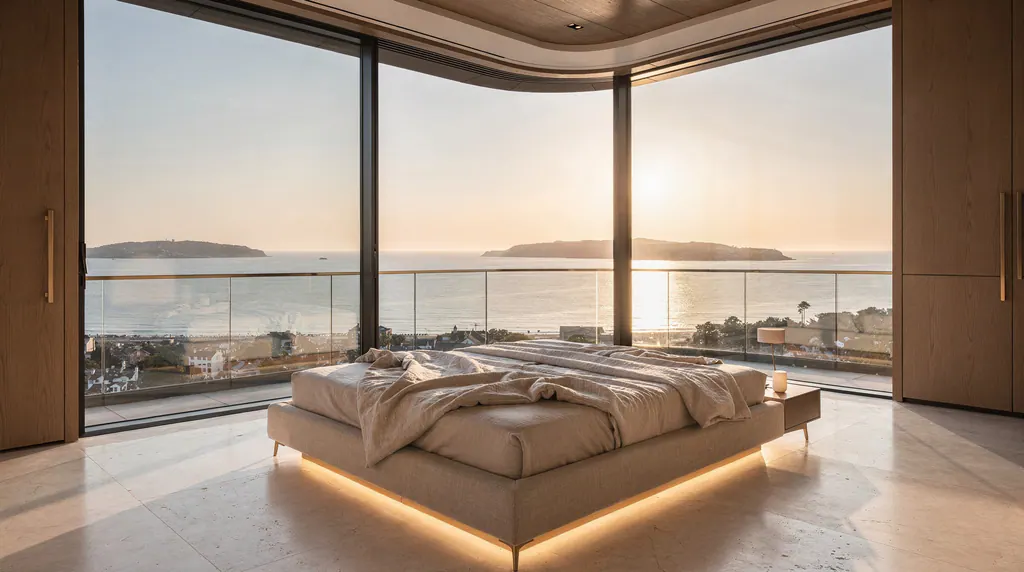 Concept image
Inside: The main bedroom. The view in the windows is a likely one. It is not the view from any one floor.
Other homes on floor 36
Residence 36B (Sample)
Crown residence.
$4,650,000, Available
The same home on other floors
Residence 34A (Sample)
Crown residence.
$4,740,000, Available
Residence 35A (Sample)
Crown residence.
$4,510,000, Available
Ask about Residence 36A
Tell us which home you have in mind. In this demo, the sales gallery and its private views are made up.