Evenfall
Evenfall is a 38-floor tower with 112 homes at the north end of Bollard Row. Every home faces west, over the bay.
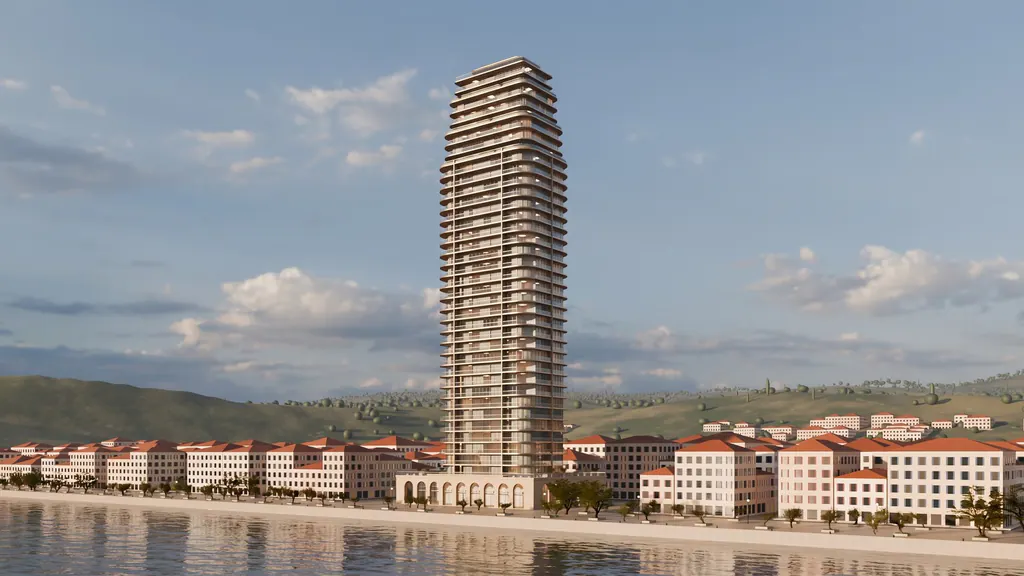 Concept image
At a glance (Sample)
- Floors
- 38
- Homes
- 112, on floors 3 to 38
- Height
- 443 feet to the roof
- Architect
- Halyard Studio
- Developer
- Orrin Vale
- Building starts
- 2027
- First owners
- 2029
- Where
- Bollard Row, Hawser Quay
Pick a floor
Choose a floor on the tower to see its homes, its plans and the view from that height.
A tower drawn as houses
Halyard Studio drew the plans for Evenfall. The base is a stone arcade on the quay. Above it, every home has a front on the sea side.
On the quay, not above it
Evenfall stands at the north end of Bollard Row. The pier, the market hall and the marsh paths are all close by.
Shared spaces
The shared spaces sit at the bottom and the top of the tower. The homes take the floors between.
Five height bands
The floors fall into five bands. Each band has its own view.
Quay floors
Floors 3 to 9
The promenade is just below, with its trees and lamps. The tiled roofs of the quay are close by.
Rooftop floors
Floors 10 to 16
Above the tiled roofs. The whole promenade is laid out below, from the harbor to the headland.
Bay floors
Floors 17 to 23
High enough to take in the headland to the north and the whole harbor to the south.
Horizon floors
Floors 24 to 30
The curve of the bay and a long line of open sea.
Crown floors
Floors 31 to 38
Where the tower steps back. Terraces, trees and the widest view.
Questions about the building
When will Evenfall be finished?
Building starts in 2027. The first owners are due to move in during 2029.
These dates are our plan today. If they change, every buyer hears from us first.
Who drew the plans for the tower?
Halyard Studio drew the plans for Evenfall. The studio is on Sparmaker Row, a few minutes from the site. It also designed Headland House, on Windlass Head.
Does every home face the sunset?
Yes. Every home has a front on the west side of the tower, over the bay.
Homes on the north half also look toward Windlass Head. Homes on the south half also look over the town roofs and the old harbor.
How tall is the tower?
Evenfall has 38 floors and stands 443 feet to the roof. The first two floors are the stone base. Homes are on floors 3 to 38.
Ask about a private view
Tell us which home you have in mind. In this demo, the sales gallery and its private views are made up.