Amenities
The shared spaces sit at the bottom and the top of the tower. The homes take the floors between.
 Concept image
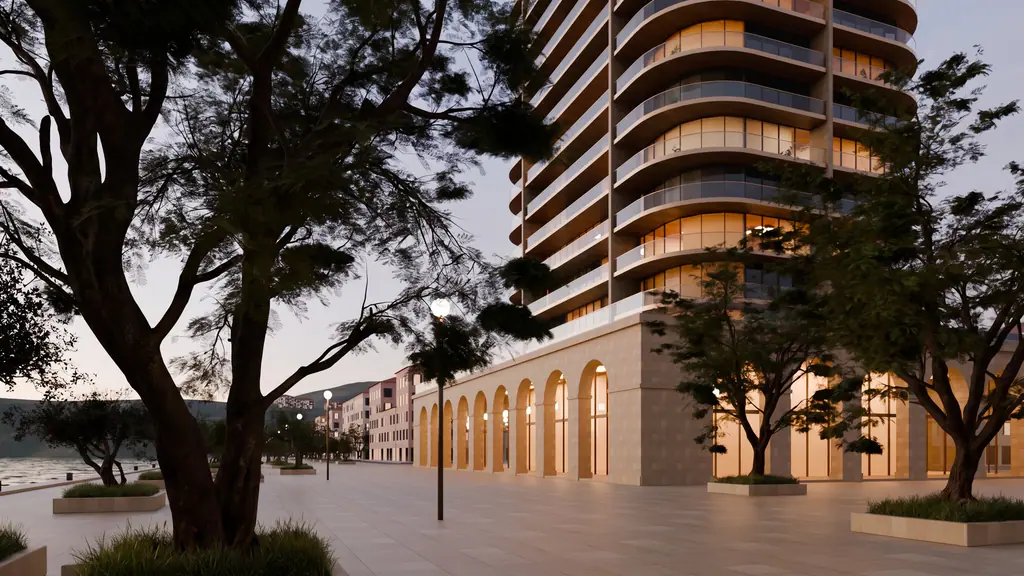
From outside: The arcade on the promenade The arcade
Ground floor, on the promenade
A row of stone arches with the lobby and a few small shops behind them. It is open to the quay.
 Concept image
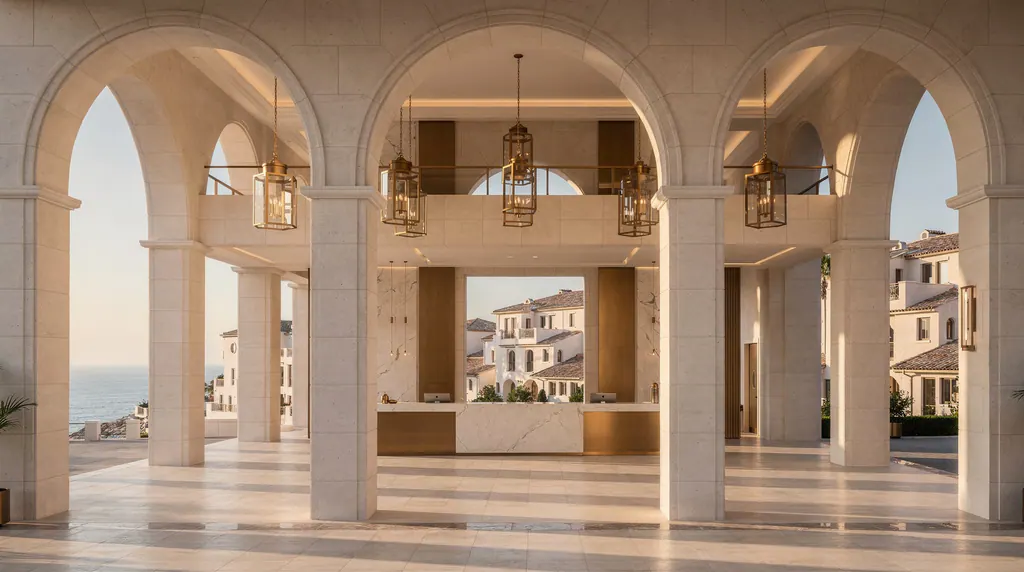
Inside: The arcade and the lobby desk The lobby
Ground floor
A tall room with a desk that is staffed day and night.
 Concept image
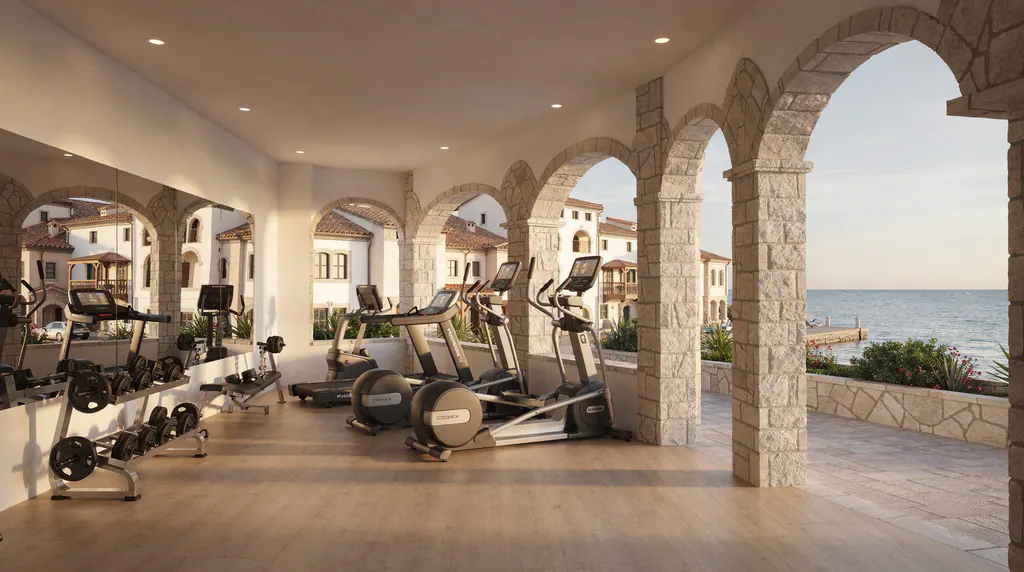
Inside: The gym The gym
Floor 2
A gym and a studio room, with a view over the promenade.
 Concept image
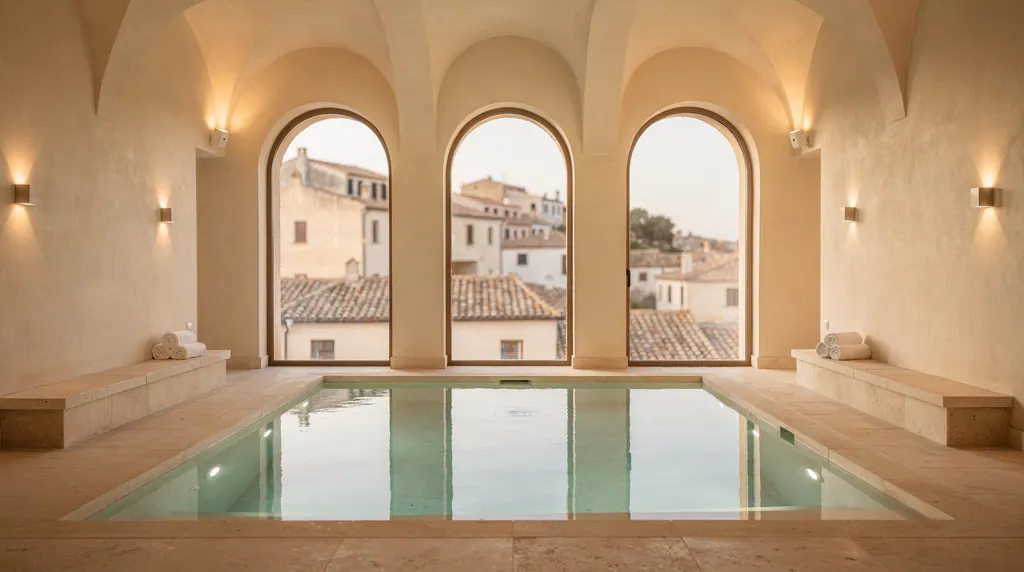
Inside: The spa The spa
Floor 2
A quiet indoor pool under a vaulted ceiling. Its arched windows look over the tiled roofs of the quay.
Guest rooms
Floor 2
Two rooms that owners can book for visitors.
The pool deck
Floor 3, on the roof of the base
A long pool with a glass edge, set among hedges and trees. It faces the sea.
 Concept image
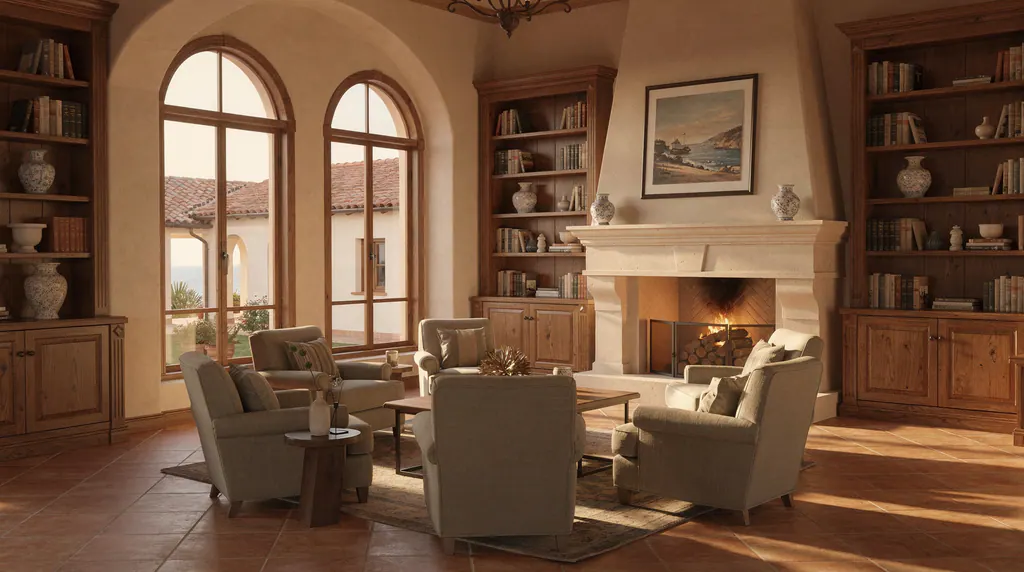
Inside: The residents' room The residents' room
Floor 3, beside the pool deck
A lounge with a fireplace and shelves of books. Owners can book it, with its kitchen, for a dinner or a party.
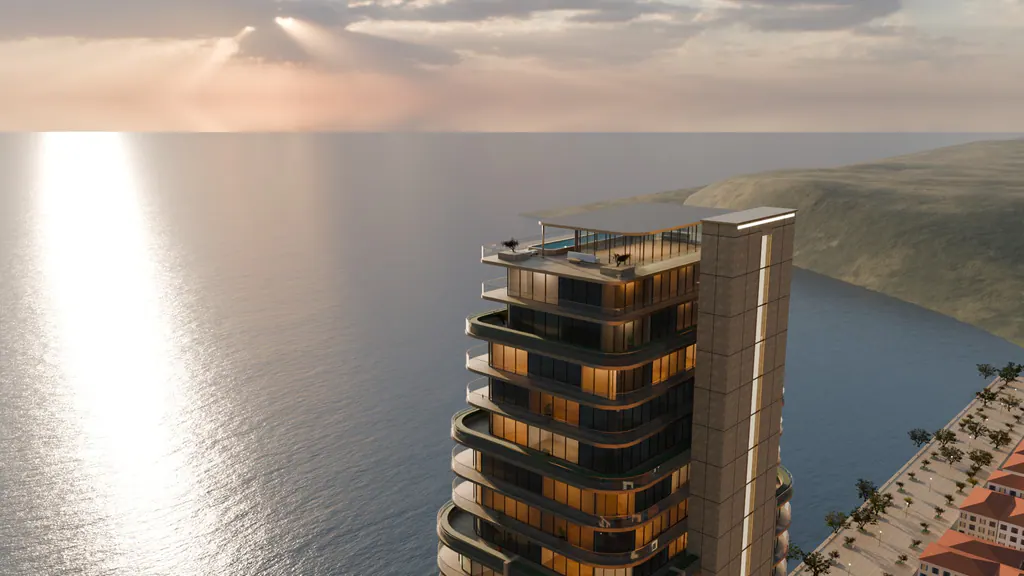
From outside: The roof at sunset The roof pavilion and pool
Above floor 38
A glass pavilion under a thin roof, with a pool on the west side. The last sun of the day lands here.
Parking and storage
Inside the base
One or two parking spaces for each home, with a storage room and bike racks.
Living here
What do the monthly dues cover?
The dues pay for the staff, the pools, the gym, the elevators, building insurance and a fund for repairs. We publish the first budget before you sign.
Is there parking?
Yes. Each home has one or two parking spaces inside the base of the tower, with a storage room. There are also bike racks and chargers for electric cars.
Are pets welcome?
Yes. Owners may keep up to two pets in a home. There is a wash room for dogs beside the bike store.
Who runs the building once it opens?
Orrin Vale runs Evenfall for its first two years. After that, the owners choose who manages it.