Residence 34A
A half-floor home near the top of the tower. On floor 34 it opens to a planted terrace.
$4,740,000
- 3 beds
- 3.5 baths
- 1,890 sq ft
- 1,600 sq ft terrace
- Floor 34, headland side
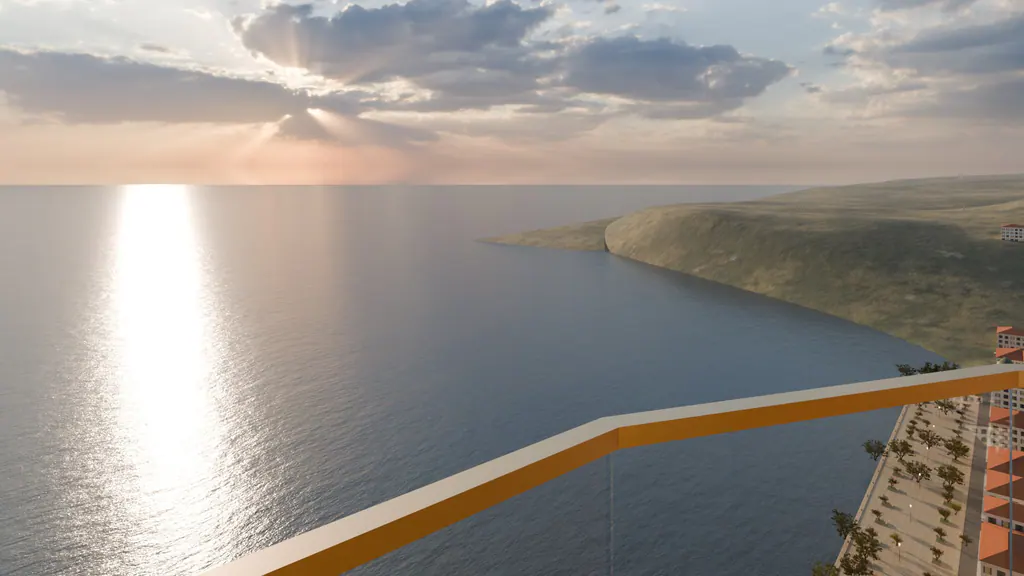
About this home
Crown floors: Where the tower steps back. Terraces, trees and the widest view.
Headland side: The north half of the tower. It looks to Windlass Head, with the sunset over open sea.
The tower steps back here. Homes on this floor have a planted terrace.
The facts (Sample)
- Floor
- Floor 34
- Height band
- Crown floors, 31 to 38
- Place on the floor
- North half
- Side
- Headland side
- Plan
- Crown residence
- Bedrooms
- 3
- Baths
- 3.5
- Inside
- 1,890 sq ft
- Terrace
- 1,600 sq ft
- Price
- $4,740,000
- Status
- Available
Where it sits on the floor

Floor 34
Two homes, where the tower steps back again. Each has a planted terrace.
Residence 34A is marked on the plan.
The rooms
))
Home A, floor 34
Three bedrooms and one living and dining room. A planted terrace runs along three sides.
- Private elevator hall
- Living and dining room
- Kitchen
- Main bedroom with bath
- Two bedrooms with baths
- Powder room
- Laundry
- Balcony or terrace on three sides
Inside a home of this plan
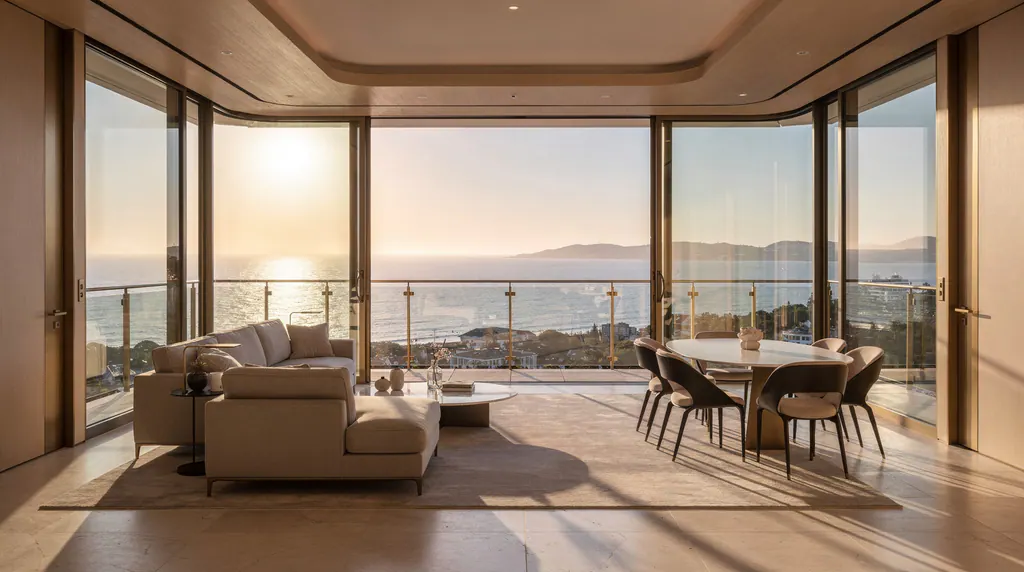 Concept image
Inside: Living and dining room. The view in the windows is a likely one. It is not the view from any one floor. 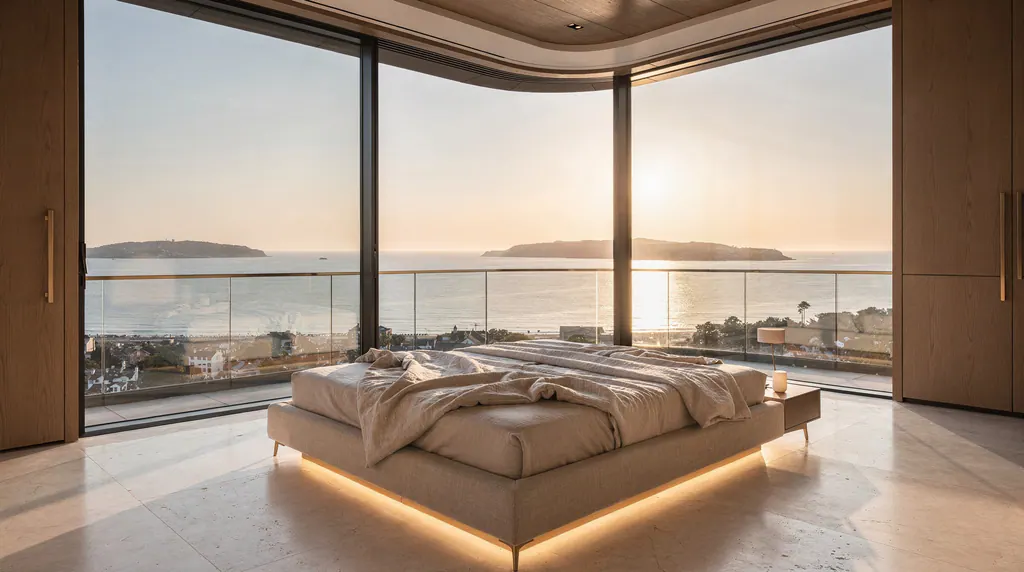 Concept image
Inside: The main bedroom. The view in the windows is a likely one. It is not the view from any one floor.
Other homes on floor 34
Residence 34B (Sample)
Crown residence.
$4,820,000, Available
The same home on other floors
Residence 35A (Sample)
Crown residence.
$4,510,000, Available
Residence 36A (Sample)
Crown residence.
$4,575,000, Available
Ask about Residence 34A
Tell us which home you have in mind. In this demo, the sales gallery and its private views are made up.