The building
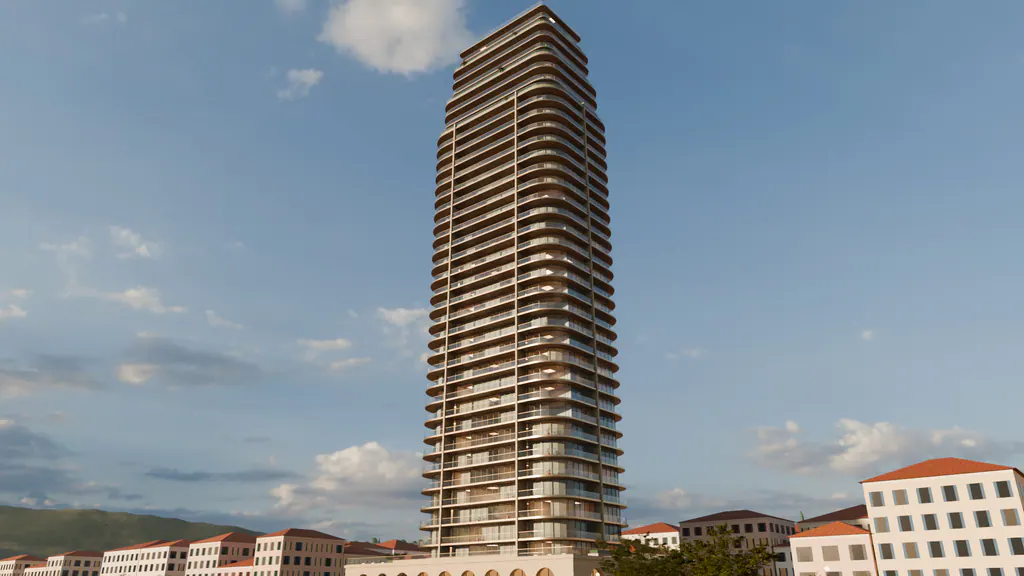
Evenfall is slim, with round corners and deep balconies. It stands on the quay, at the north end of Bollard Row. From every home you can watch the sun go down over the bay.
The idea
We asked Halyard Studio for a tower where each home felt like a house. They began with a single home and worked outward.
The result is a slim floor with no back side. Every home has a front on the sea, and the largest wrap around a corner.
The base
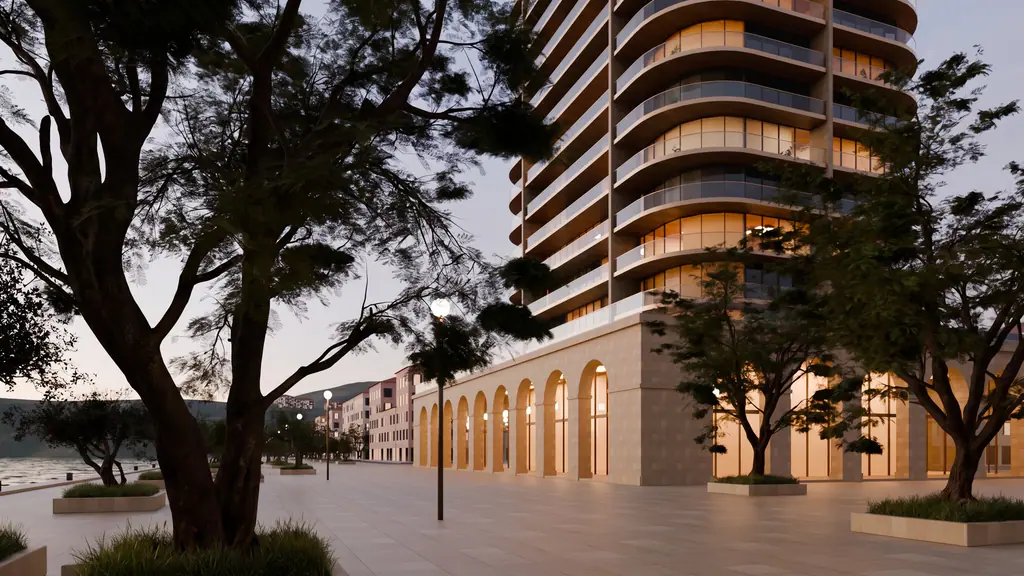
The first two floors are stone, with a row of arches along the promenade. The base is as tall as the old quay houses beside it.
Behind the arches are the lobby and a row of small shops. On the roof of the base is a long pool that faces the sea.
 Concept image
The homes
Homes begin on floor 3 and run to floor 38. Each floor is 11.5 feet above the one below, so the rooms are tall.
The balconies on the sea side are 8.5 feet deep. That is room for a table, six chairs and the last hour of the day.

Floors 3 to 23
Four homes on each floor: two at the ends and two on the sea side.
The crown
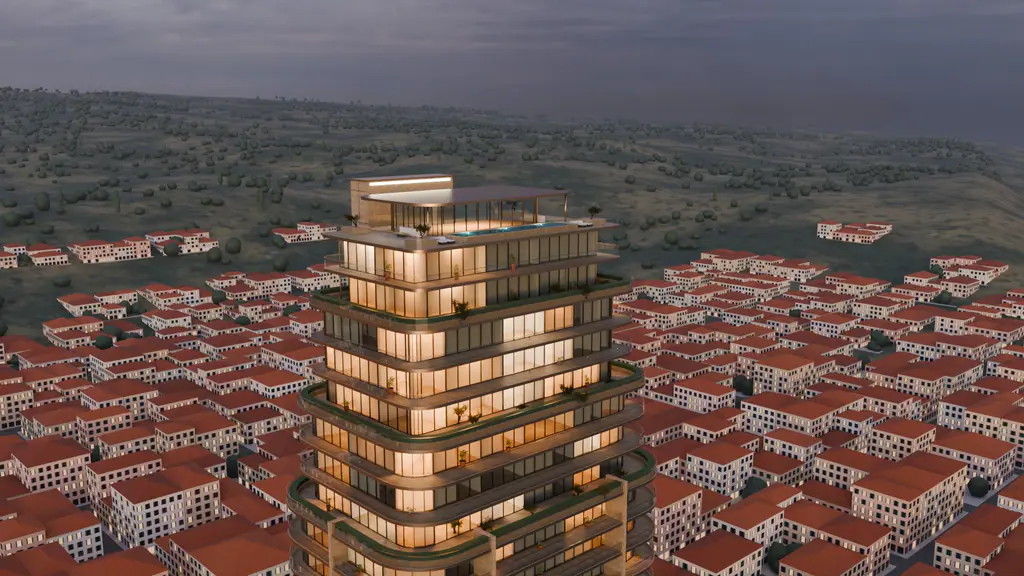
Near the top, the tower steps back three times, at floors 31, 34 and 37. Each step leaves a terrace planted with small trees.
The roof is shared. It has a glass pavilion and a pool on the west side, open to everyone who lives in the building.
What it is made of
The base and the tall fins on the long sides are pale stone. The balcony edges are bronze, and the rails are clear glass.
At night the glass elevators on the east side glow, so you can pick out the tower from the hill.
Architect: Halyard Studio. Developer: Orrin Vale.