 Concept image
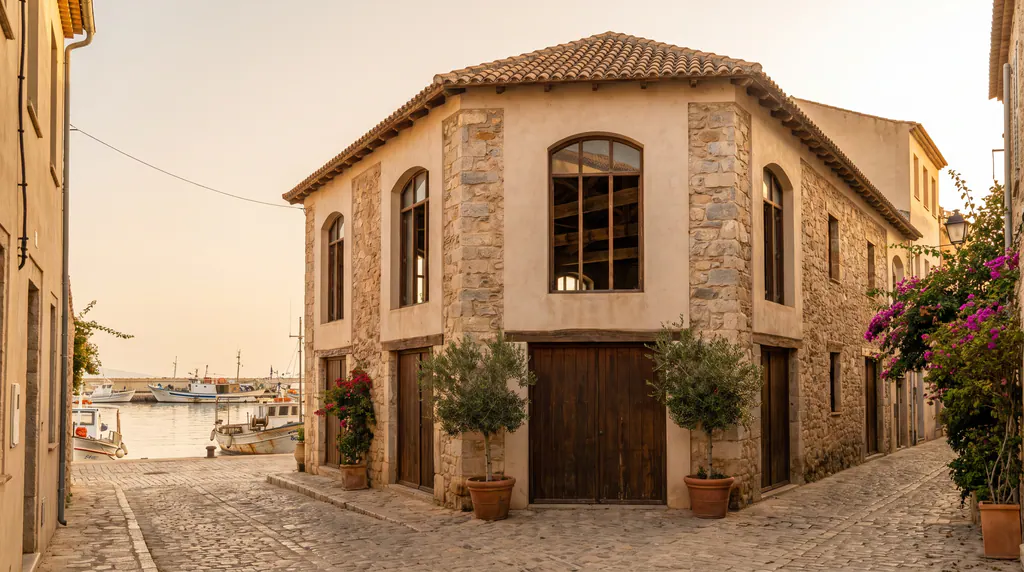
Restored net loft, 2008 (Sample)
Corkline House
A stone net loft from 1911, turned into 12 homes.
12 homes on 2 floors, Netloft Lane, Hawser Quay
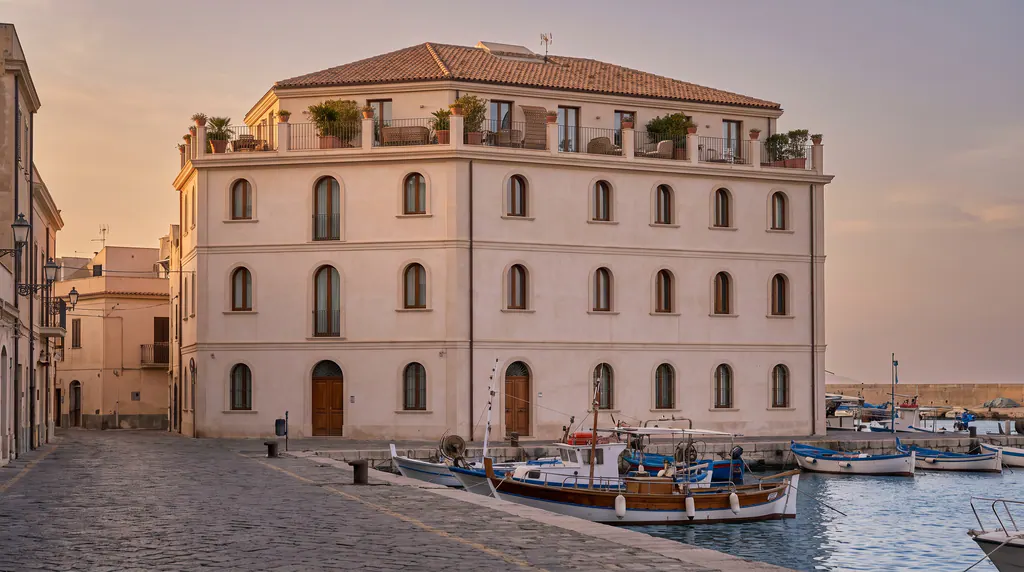
Four floors and 24 homes on Bollard Row, in the style of the old quay.
 Concept image
Hawser House filled a gap on Bollard Row that had been a parking lot for 30 years. It has four floors and 24 homes.
We built it in the style of the old quay, with pale stucco, arched windows and a tile roof. The top floor is a single home with a terrace on three sides.
 Concept imageConcept image
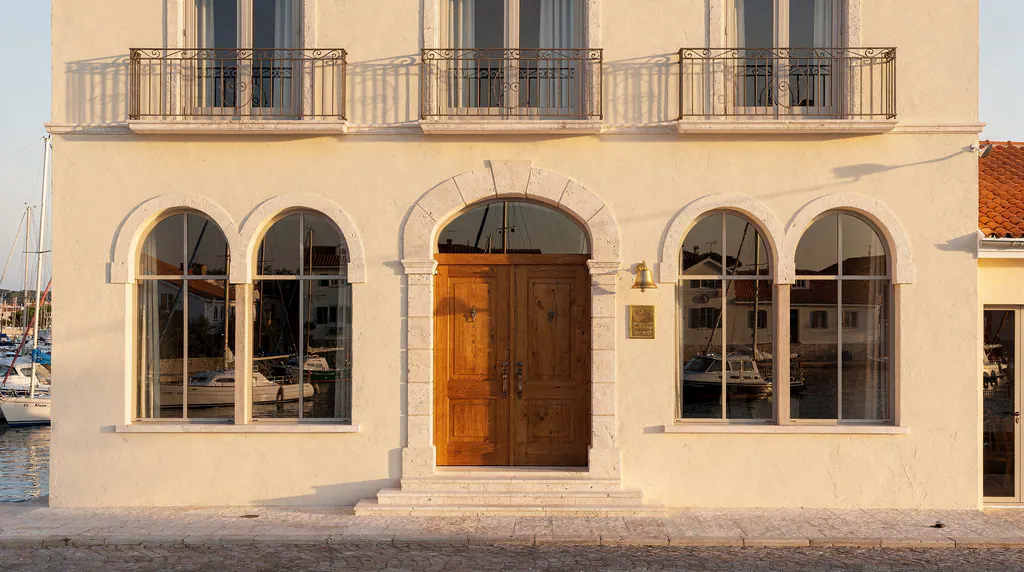
A stone net loft from 1911, turned into 12 homes.
12 homes on 2 floors, Netloft Lane, Hawser Quay
 Concept image
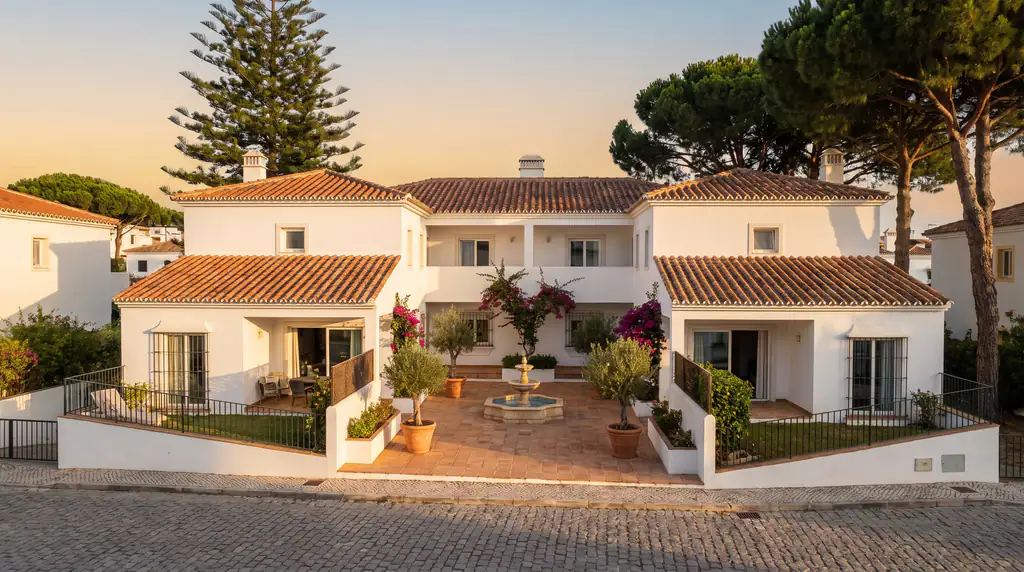
Eight homes around a shared court in Marram Flats. Our first building.
8 homes on 2 floors, Wrackline Road, Marram Flats
Concept demo by SEO Busters
We built this demo to show what a developer's launch site can do. The tower, the homes and the prices are samples. Want one like it for your own building?
See how we build sites for developers