 Concept image
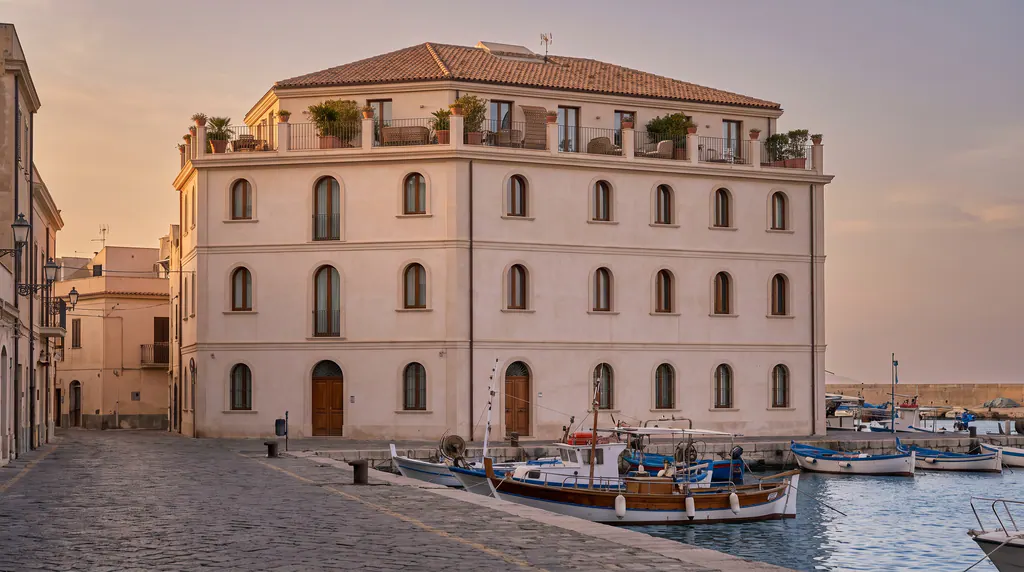
Quay building, 2019 (Sample)
Hawser House
Four floors and 24 homes on Bollard Row, in the style of the old quay.
24 homes on 4 floors, Bollard Row, Hawser Quay
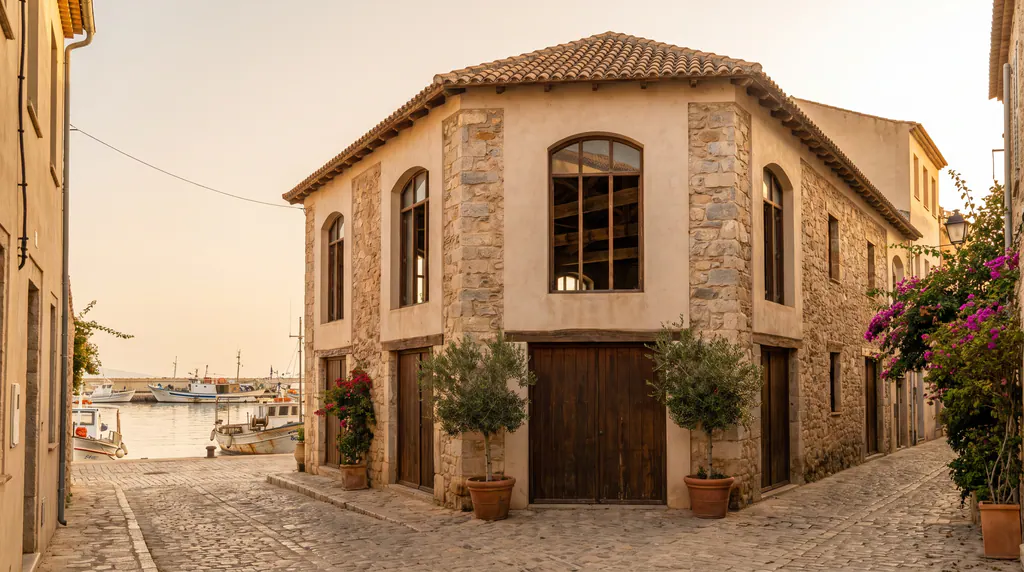
A stone net loft from 1911, turned into 12 homes.
 Concept image
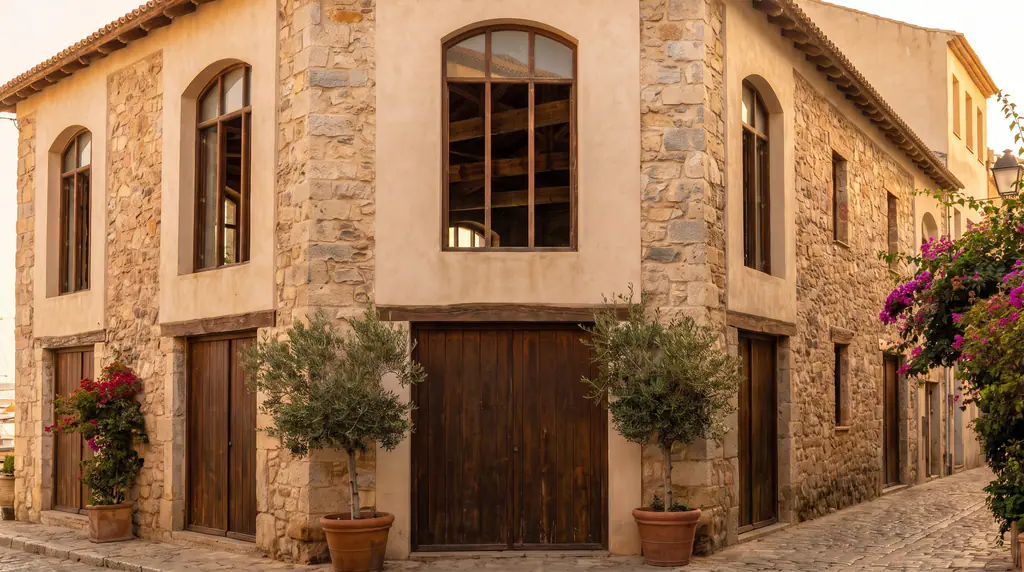
Corkline House was built in 1911 as a net loft. Fishing crews hung their nets from its beams to dry. By 2005 it stood empty.
We kept the stone walls, the beams and the tall arched windows. Inside them we fitted 12 homes. The name comes from the cork line, the row of floats along the top of a net.
 Concept imageConcept image
Four floors and 24 homes on Bollard Row, in the style of the old quay.
24 homes on 4 floors, Bollard Row, Hawser Quay
 Concept image
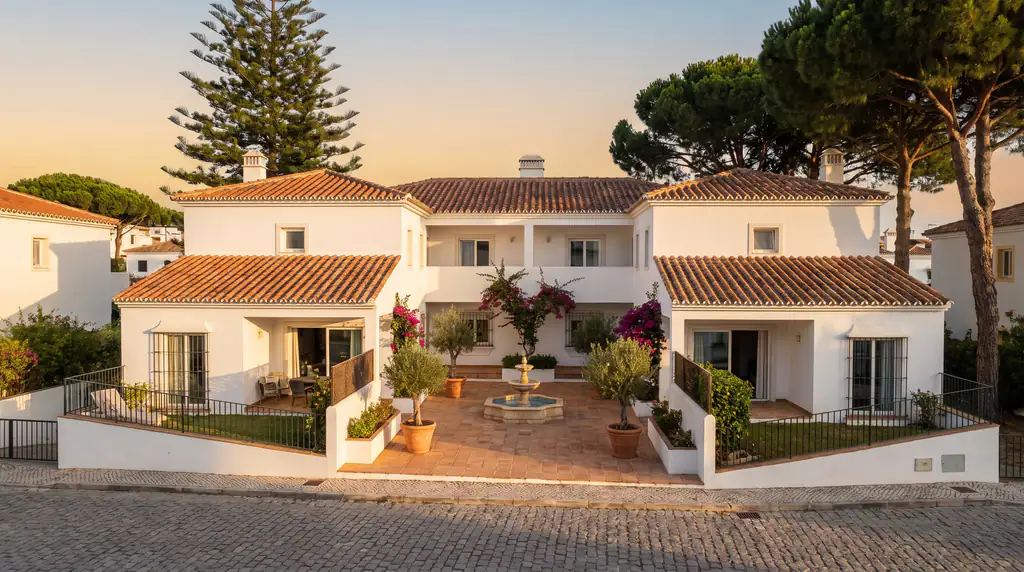
Eight homes around a shared court in Marram Flats. Our first building.
8 homes on 2 floors, Wrackline Road, Marram Flats
Concept demo by SEO Busters
We built this demo to show what a developer's launch site can do. The tower, the homes and the prices are samples. Want one like it for your own building?
See how we build sites for developers