Reserved Penthouse (Sample)
Penthouse 37
A whole floor to itself, with views on every side. The elevator opens straight into the home.
$10,755,000
- 4 beds
- 4.5 baths
- 2,900 sq ft
- 2,900 sq ft terrace
- Floor 37, all round
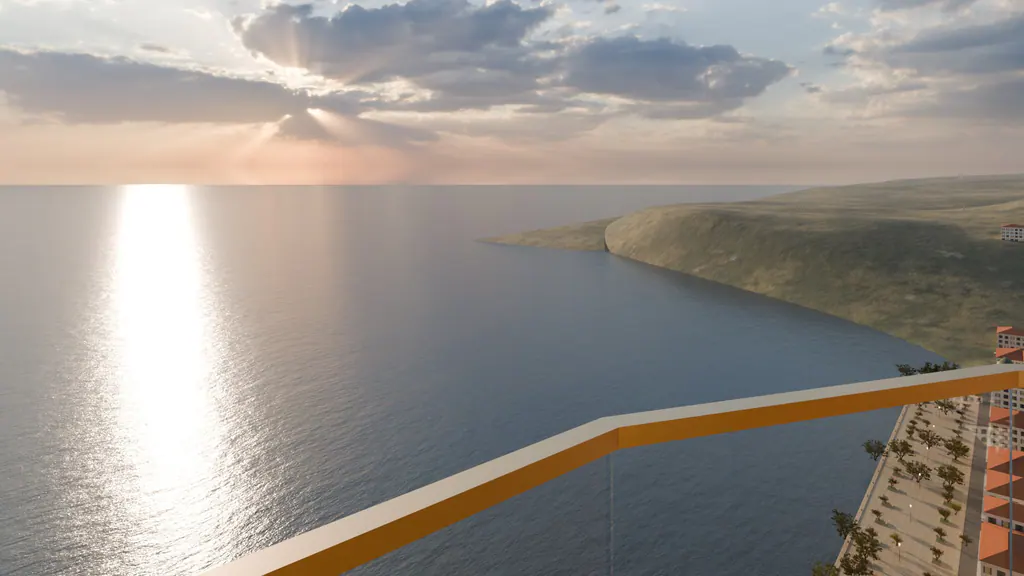
About this home
Crown floors: Where the tower steps back. Terraces, trees and the widest view.
All round: A whole floor, with views on every side.
The tower steps back here. Homes on this floor have a planted terrace.
The facts (Sample)
- Floor
- Floor 37
- Height band
- Crown floors, 31 to 38
- Place on the floor
- Full floor
- Side
- All round
- Plan
- Penthouse
- Bedrooms
- 4
- Baths
- 4.5
- Inside
- 2,900 sq ft
- Terrace
- 2,900 sq ft
- Price
- $10,755,000
- Status
- Reserved
Where it sits on the floor

Floor 37
One penthouse, with a planted terrace on all four sides.
Penthouse 37 is marked on the plan.
The rooms
))
Penthouse 37
The whole floor: a great room, a library and four bedrooms. A planted terrace runs all around.
- Private elevator hall
- Great room
- Dining room
- Kitchen with pantry
- Main bedroom with bath and dressing room
- Three bedrooms with baths
- Library
- Powder room
- Laundry
- Balcony or terrace on all four sides
Inside a home of this plan
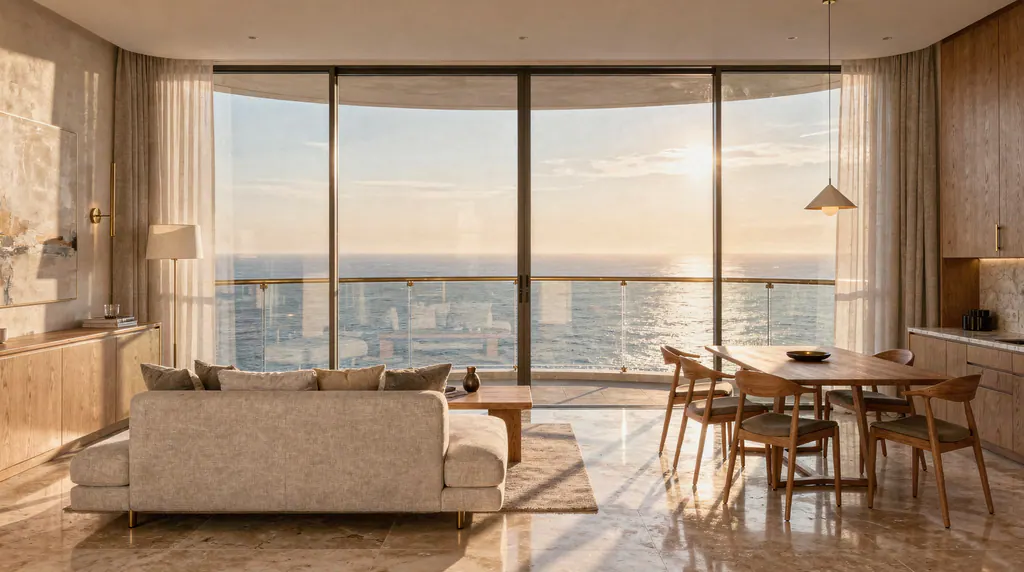 Concept image
Inside: The great room. The view in the windows is a likely one. It is not the view from any one floor. 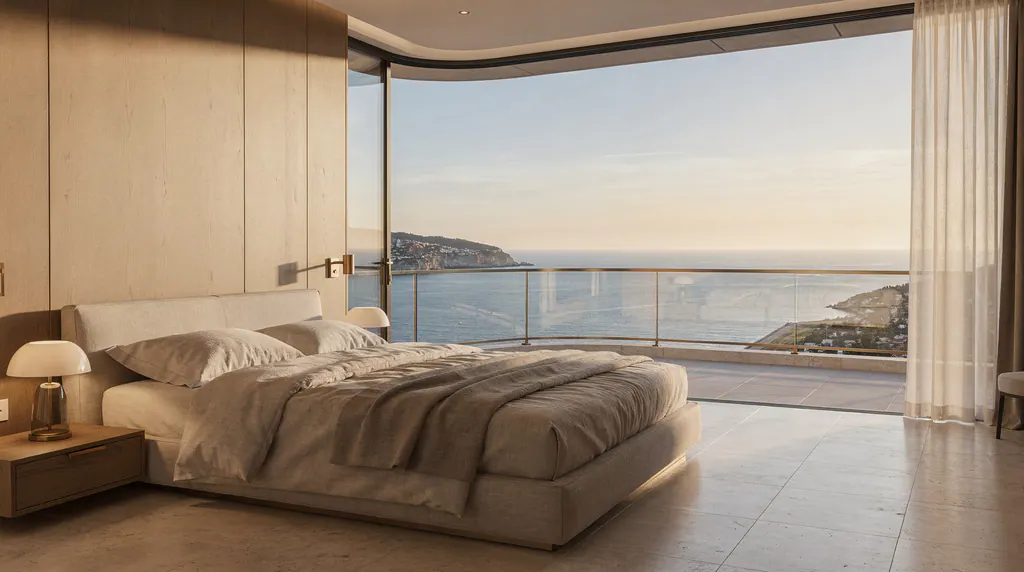 Concept image
Inside: The main bedroom. The view in the windows is a likely one. It is not the view from any one floor.
The view
From a floor near the middle of this band, on this side of the sea front.
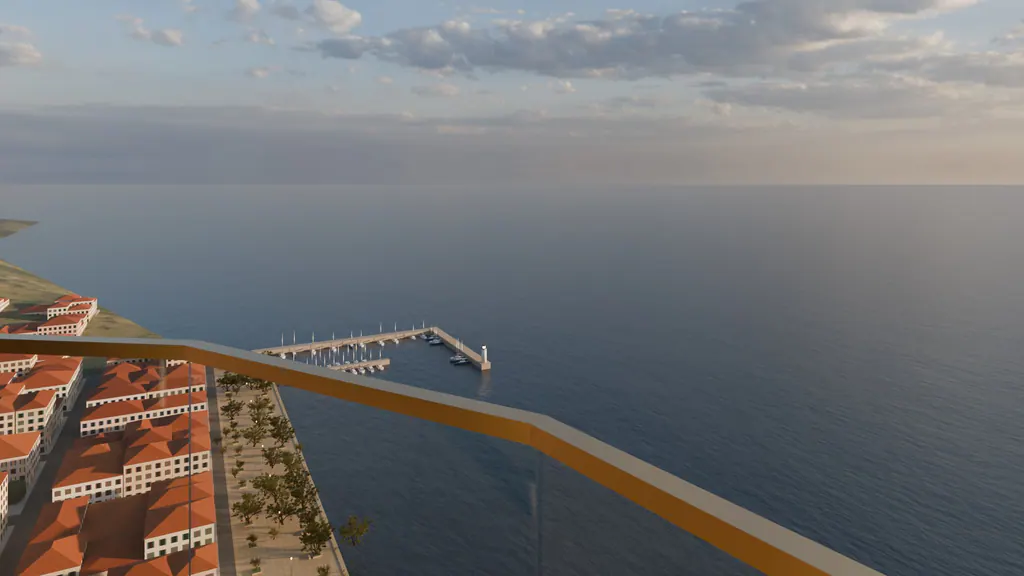
The view: Floor 35, harbor side, before sunset
The same home on other floors
Penthouse 38 (Sample)
Penthouse.
$11,525,000, Available
Ask about Penthouse 37
Tell us which home you have in mind. In this demo, the sales gallery and its private views are made up.