Residence 21A
A corner home with light from three sides. The living room and the main bedroom face the sea. The other two bedrooms take the morning sun.
$4,625,000
- 3 beds
- 3.5 baths
- 2,670 sq ft
- 640 sq ft balcony
- Floor 21, headland side
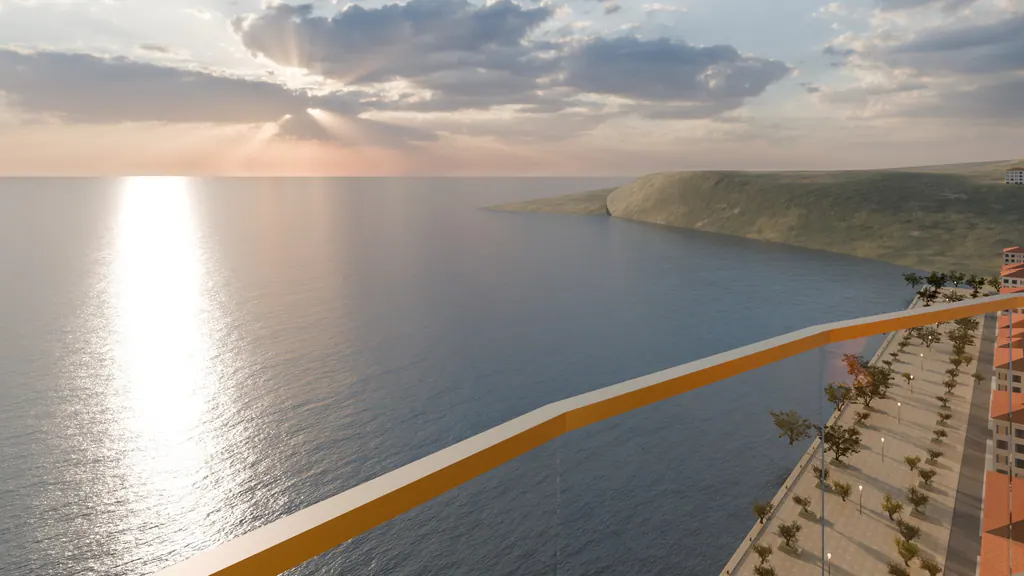
About this home
Bay floors: High enough to take in the headland to the north and the whole harbor to the south.
Headland side: The north half of the tower. It looks to Windlass Head, with the sunset over open sea.
The facts (Sample)
- Floor
- Floor 21
- Height band
- Bay floors, 17 to 23
- Place on the floor
- North end
- Side
- Headland side
- Plan
- Three-bedroom corner
- Bedrooms
- 3
- Baths
- 3.5
- Inside
- 2,670 sq ft
- Balcony
- 640 sq ft
- Price
- $4,625,000
- Status
- Reserved
Where it sits on the floor

Floors 3 to 23
Four homes on each floor: two at the ends and two on the sea side.
Residence 21A is marked on the plan.
The rooms
))
Home A, floors 3 to 23
Three bedrooms, each with a bath. The living room and the main bedroom face the sea.
- Entry hall
- Living room
- Dining room
- Kitchen
- Main bedroom with bath
- Two bedrooms with baths
- Powder room
- Laundry
- Balcony on three sides
Inside a home of this plan
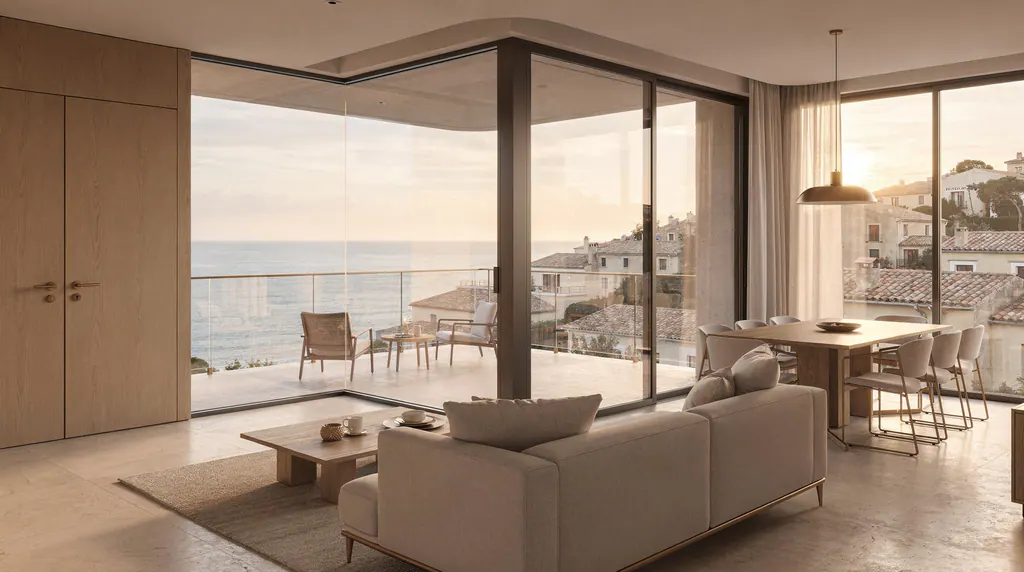 Concept image
Inside: The corner living room. The view in the windows is a likely one. It is not the view from any one floor. 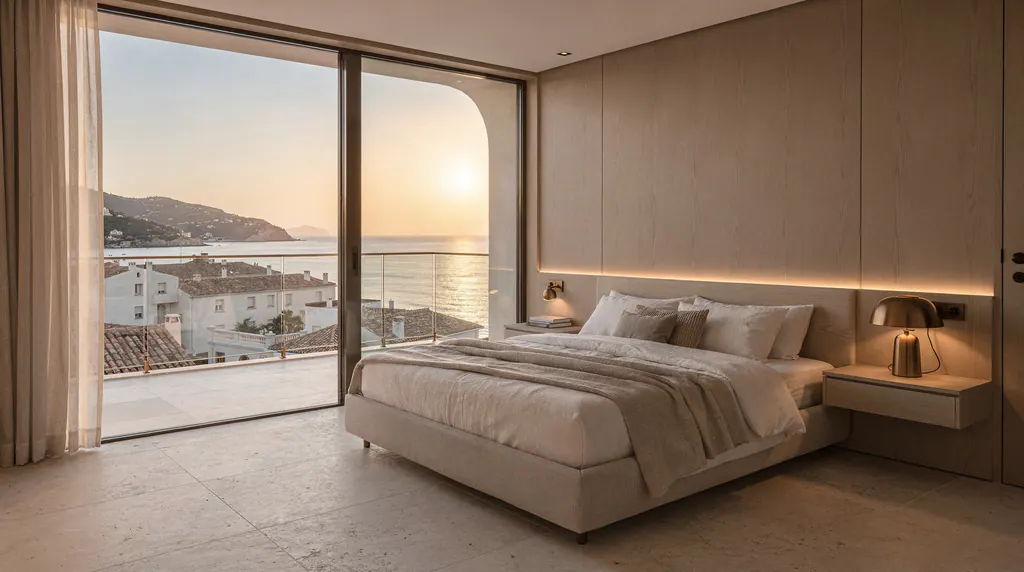 Concept image
Inside: The main bedroom. The view in the windows is a likely one. It is not the view from any one floor.
Other homes on floor 21
Residence 21B (Sample)
One-bedroom, west.
$1,275,000, Sold
Residence 21C (Sample)
One-bedroom, west.
$1,305,000, Sold
Residence 21D (Sample)
Three-bedroom corner.
$4,705,000, Available
The same home on other floors
Residence 19A (Sample)
Three-bedroom corner.
$4,515,000, Available
Residence 20A (Sample)
Three-bedroom corner.
$4,565,000, Available
Residence 22A (Sample)
Three-bedroom corner.
$4,680,000, Available
Residence 23A (Sample)
Three-bedroom corner.
$4,730,000, Sold
Ask about Residence 21A
Tell us which home you have in mind. In this demo, the sales gallery and its private views are made up.